

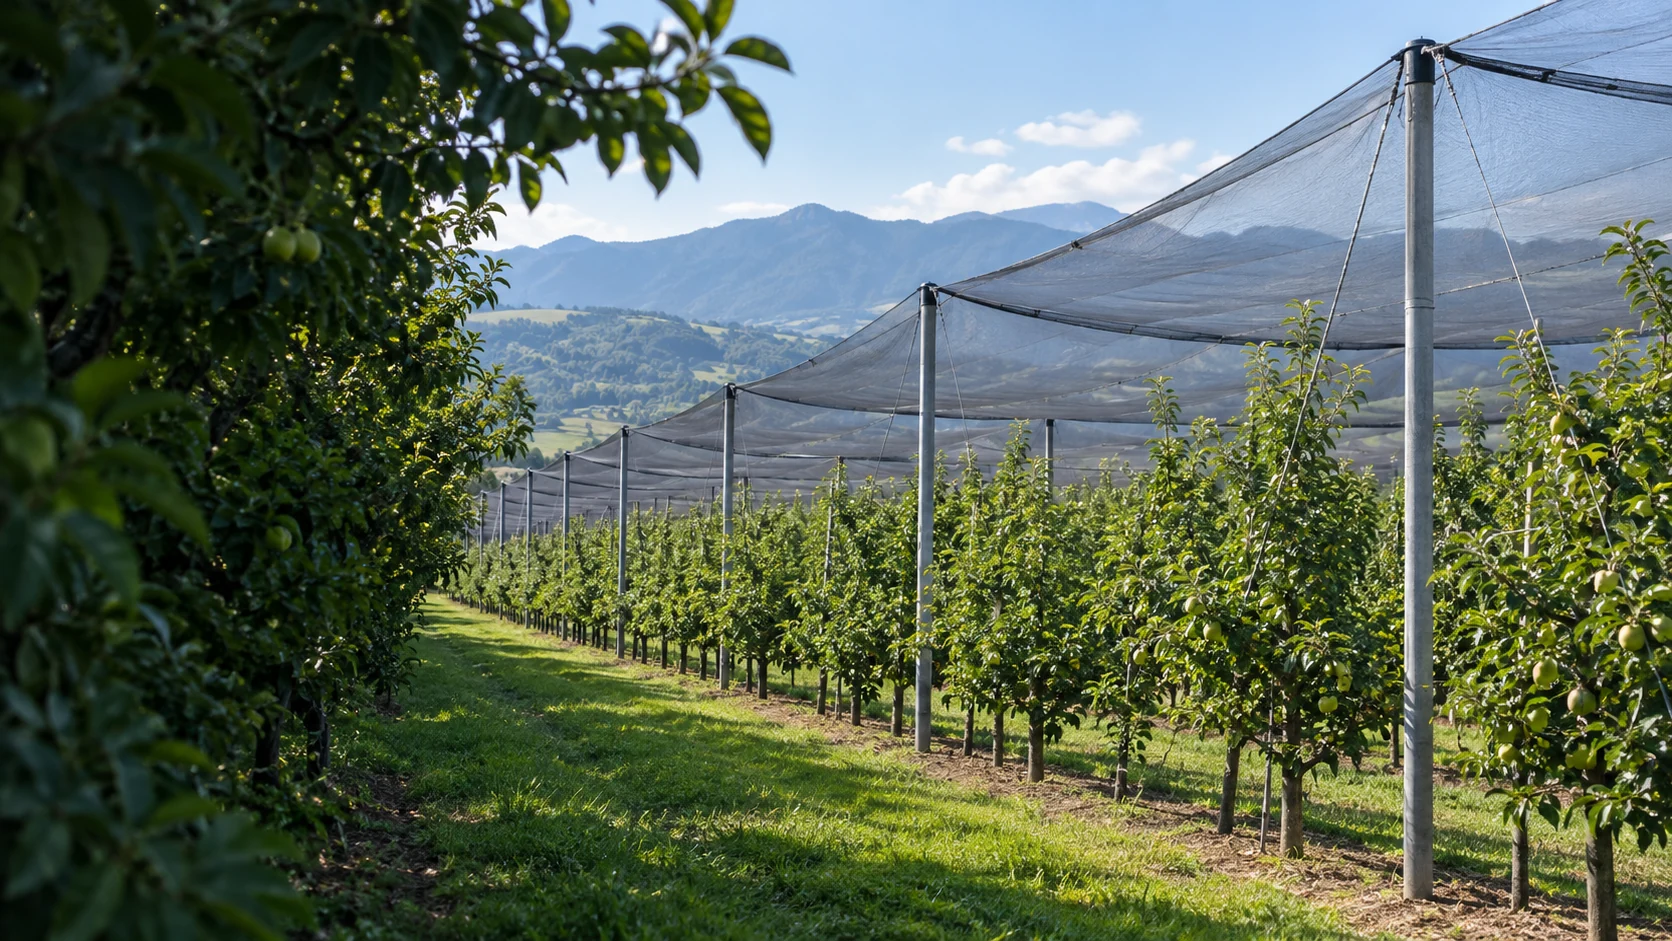
Draw the area to be covered and mark its boundaries, supports and openings. For orchards and vineyards, include row ends and machinery routes. For greenhouses, identify vents and doors. For silage stores, record the covered surface and the sequence in which cover sections will be opened.
Add the operating details that a plan view cannot show: who deploys the net, how it is moved, where it is stored and when it is inspected. Share photographs of awkward junctions and existing fixings. Ask the installer to review the layout before finished panel dimensions are confirmed.
Points to consider
- Prepare a dimensioned sketch with supports, openings and access routes.
- Describe deployment, inspection, removal and storage procedures.
- Review the completed layout before approving finished dimensions.